
Open House Sun, Sep 20th 2:00 PM - 4:00 PM


Address
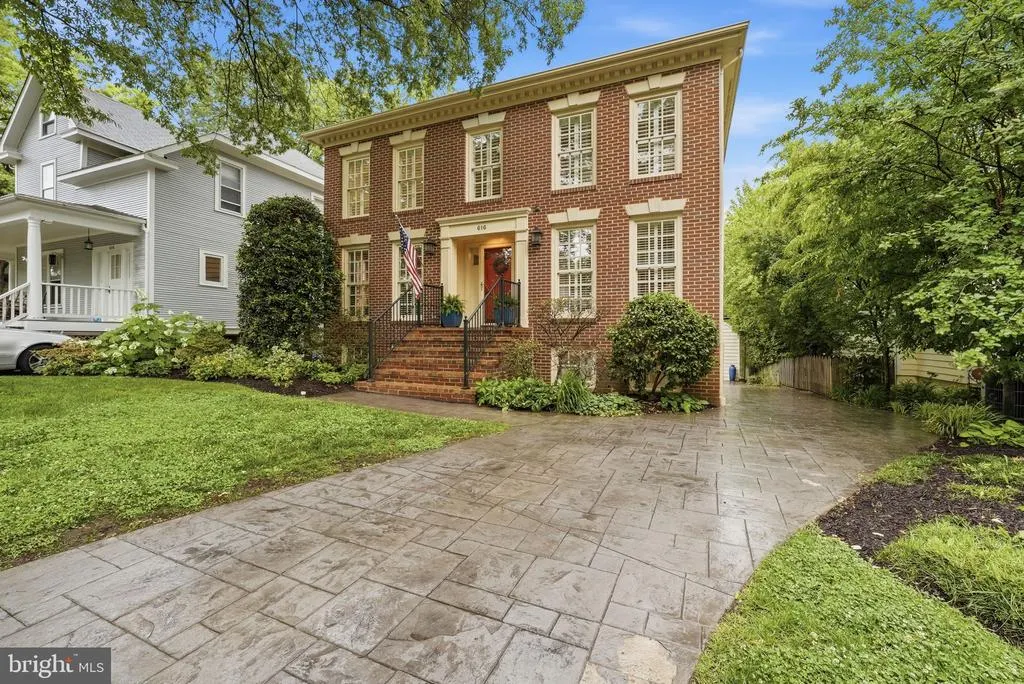
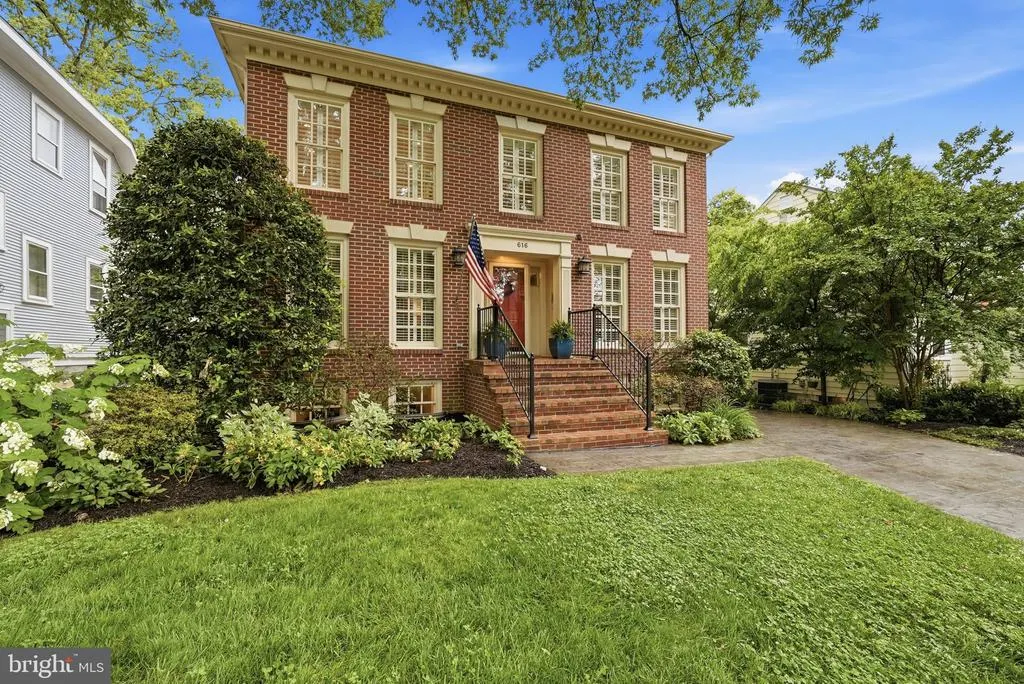
616 26th Street S, Arlington, VA
Price
$ 1,625,000
Property Attributes
- MLS#VAAR2079478
- TypeSingle Family
- Listing Status Active
- CountyARLINGTON
- CityArlington
- NeighborhoodAurora Hills
- Zip22202
- StyleColonial
- Year Built1991
- Taxes$ 14725
- Price$ 1,625,000
- Bedrooms5
- Full Bathrooms3
- Half Bathrooms1
- Sqr Footage3349
- Lot Size0.15 Acres
Data Source:
Bright MLS
Property Description
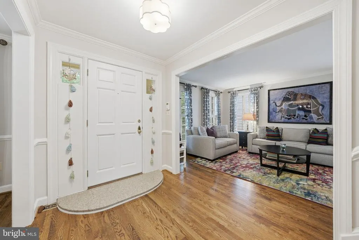
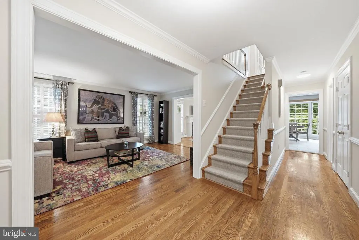
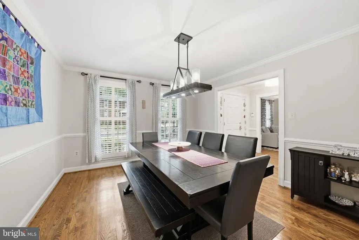
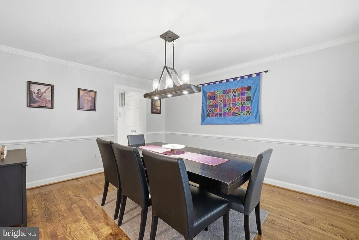
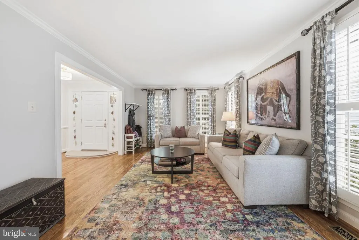
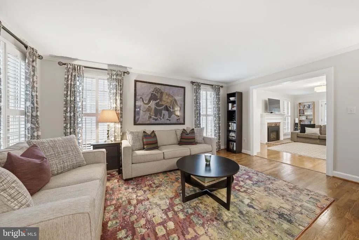
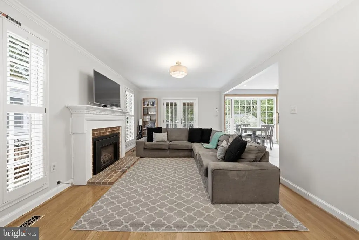
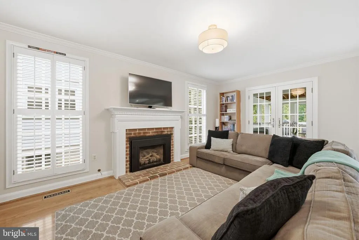
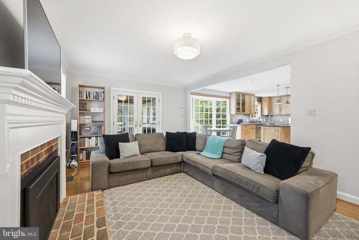
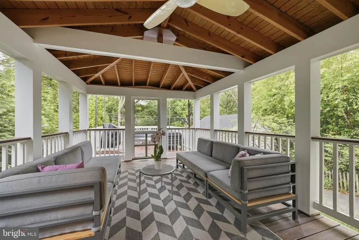
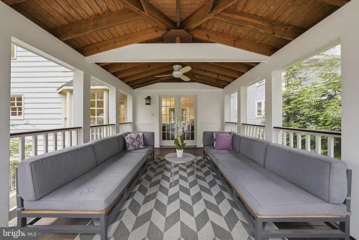
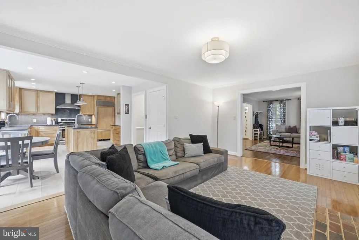
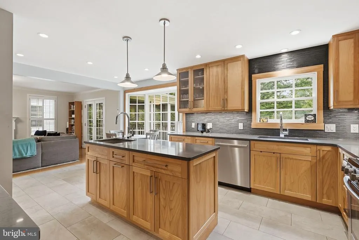
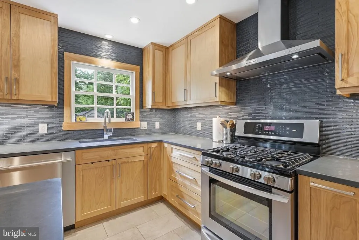
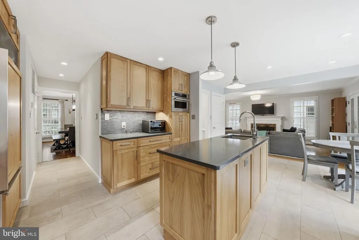
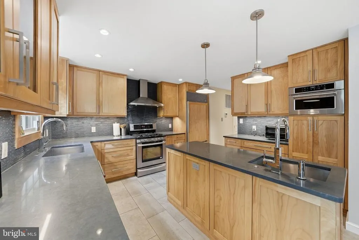
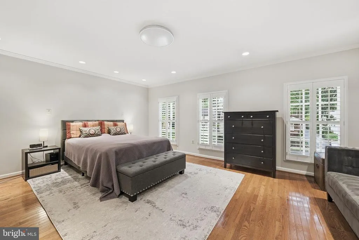
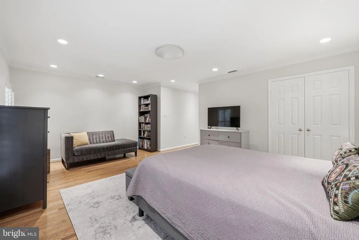
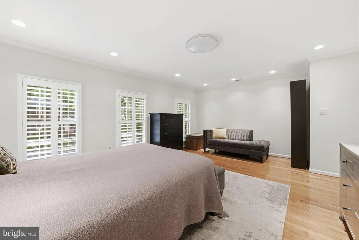
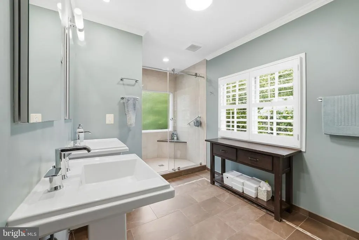
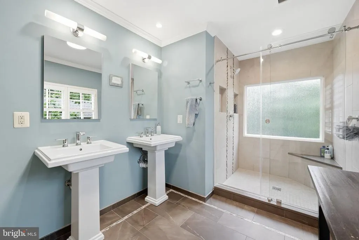
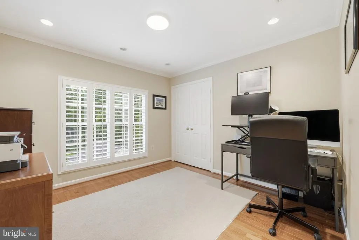
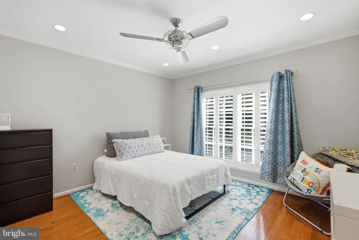
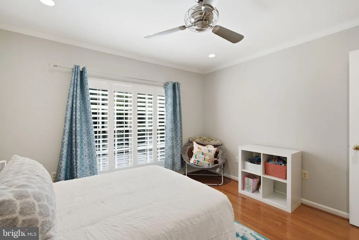
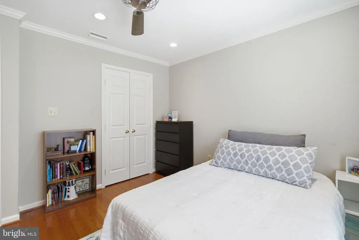
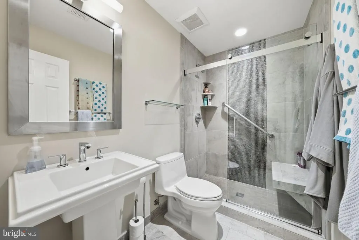
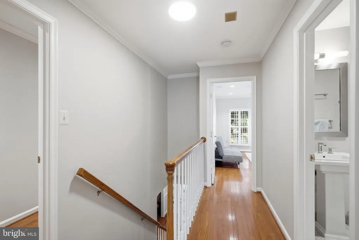
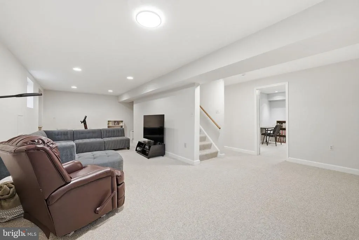
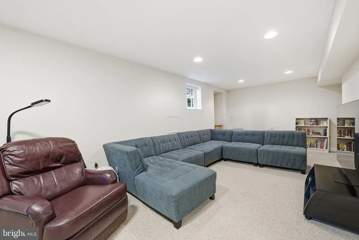
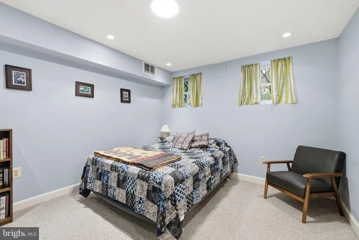
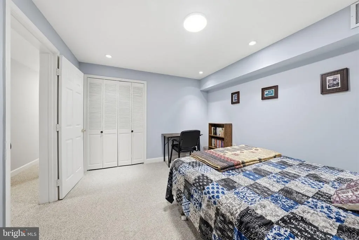
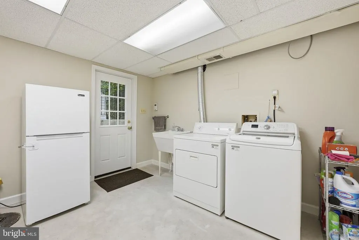
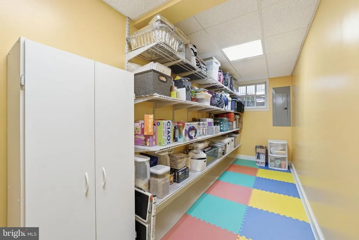
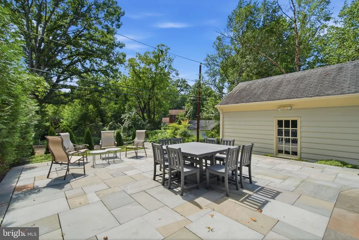
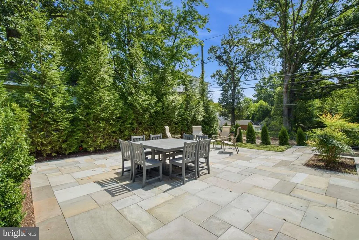
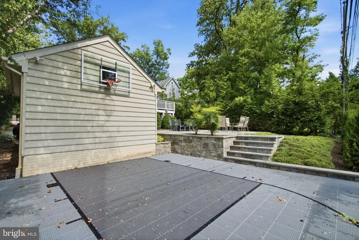
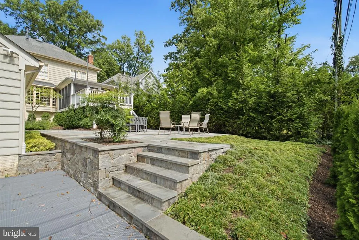
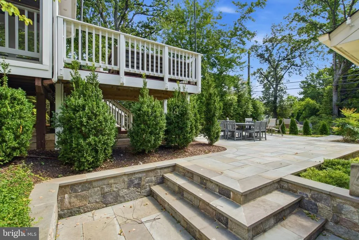
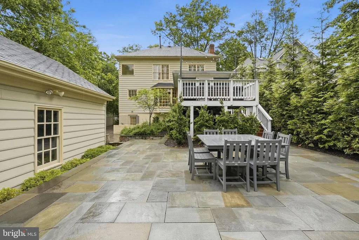
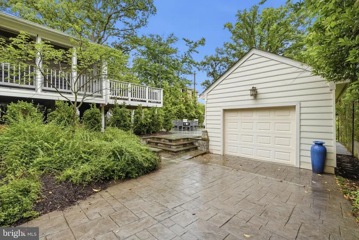
Perfectly located 5 bedroom, 3.5 bath classic brick colonial with a screen porch, 1-car detached garage, and custom sport court on a quiet block that's walkable to everything! Welcome home to a center foyer, formal dining room and formal living room. A chefs kitchen with granite counters, stainless steel appliances and sunny breakfast room opens to a family room with fireplace. Step from the family room to a phenomenal screen porch and rear deck + patio that's perfect for entertaining. Upstairs, a spacious primary suite with walk-in closet and large primary bath is followed by three more bedrooms that share a hall bath. The lower level includes a rec room, fifth bedroom, full bath, storage rooms and laundry room with rear walk-out. Ideally located just moments from Crystal City, National Landing / HQ2, DCA, Pentagon City, Del Ray, Old Town and more. Less than a mile to multiple Metro stations.
| Elementary School | Middle School | High School |
|---|---|---|
| Oakridge Elementary School | Gunston Middle School | Wakefield High School |
| Price History | |
|---|---|
| 9/11/2026 | Listed $1,625,000 |
Room Details
| Room | Dimensions | Level | Flooring | Details |
|---|---|---|---|---|
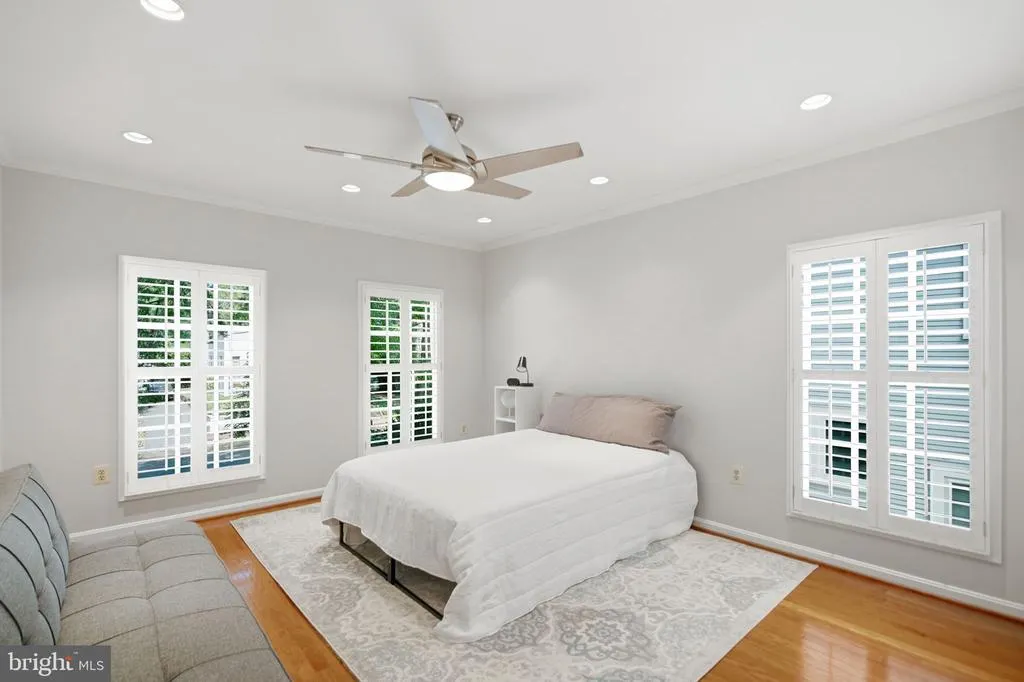
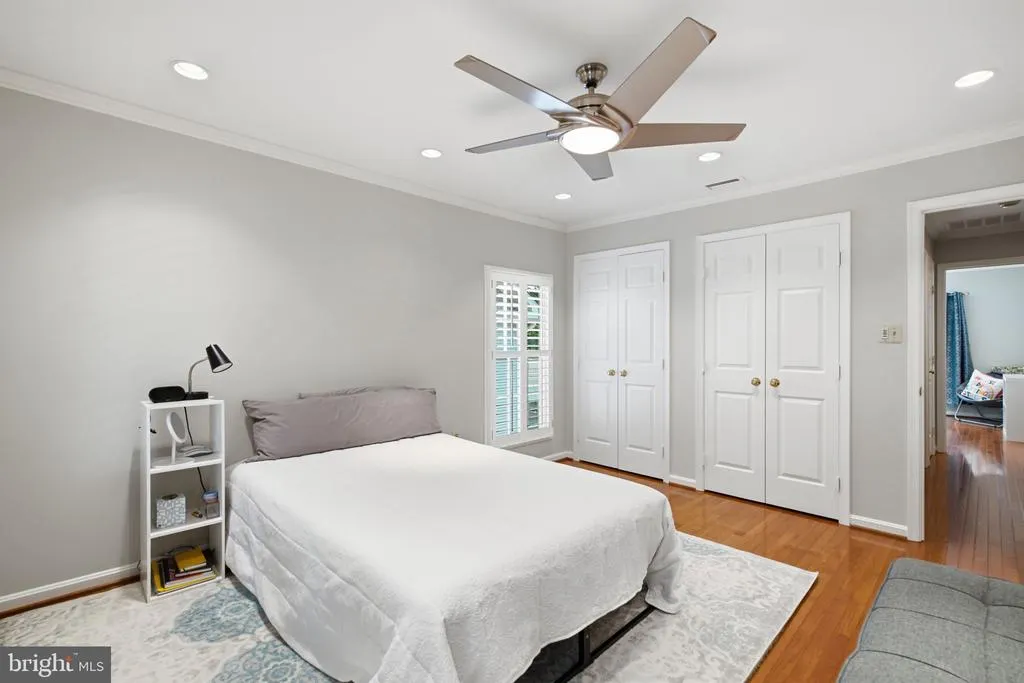
| Bedroom 2 | Upper 1 | Ceiling Fan(s),Crown Molding,Flooring - HardWood,Lighting - Recessed | ||
| Bedroom 3 | Upper 1 | Ceiling Fan(s),Crown Molding,Flooring - HardWood,Lighting - Recessed | ||
| Bedroom 4 | Upper 1 | Flooring - HardWood,Crown Molding,Lighting - Recessed | ||
| Bedroom 5 | Lower 1 | Flooring - Carpet,Lighting - Recessed | ||
| Breakfast Room | Main | Flooring - Ceramic Tile,Lighting - Recessed | ||
| Dining Room | Main | Chair Rail,Crown Molding,Flooring - HardWood | ||
| Family Room | Main | Fireplace - Wood Burning,Crown Molding,Flooring - HardWood | ||
| Foyer | Main | Flooring - HardWood,Crown Molding,Lighting - Pendants,Chair Rail | ||
| Full Bath | Upper 1 | Bathroom - Walk-In Shower,Flooring - Ceramic Tile,Lighting - Recessed | ||
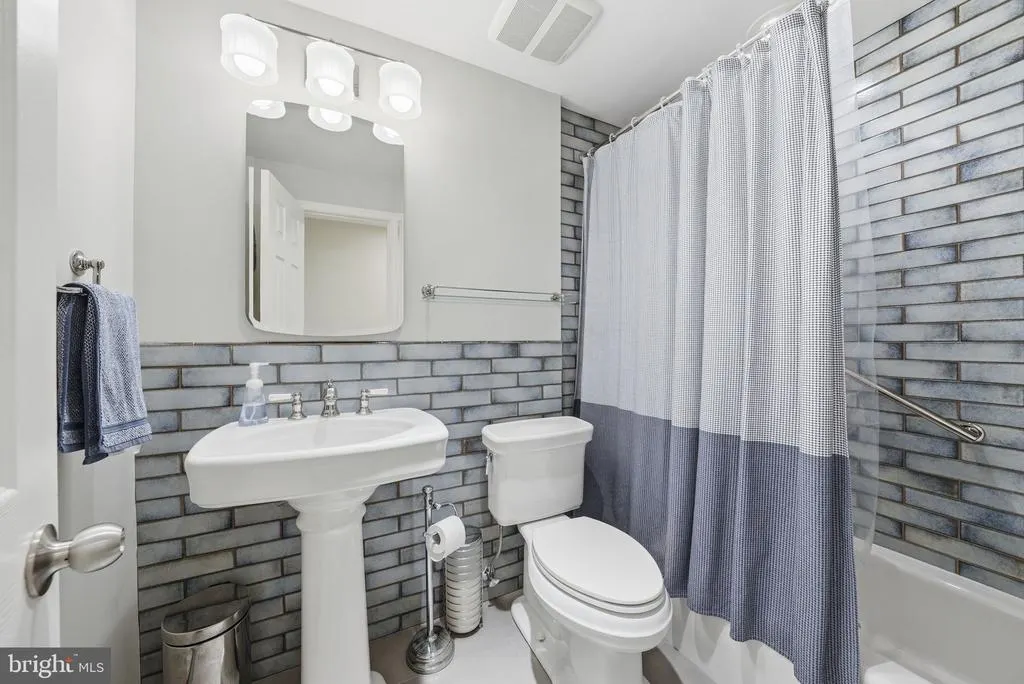
| Full Bath | Lower 1 | Bathroom - Tub Shower,Flooring - Ceramic Tile | ||
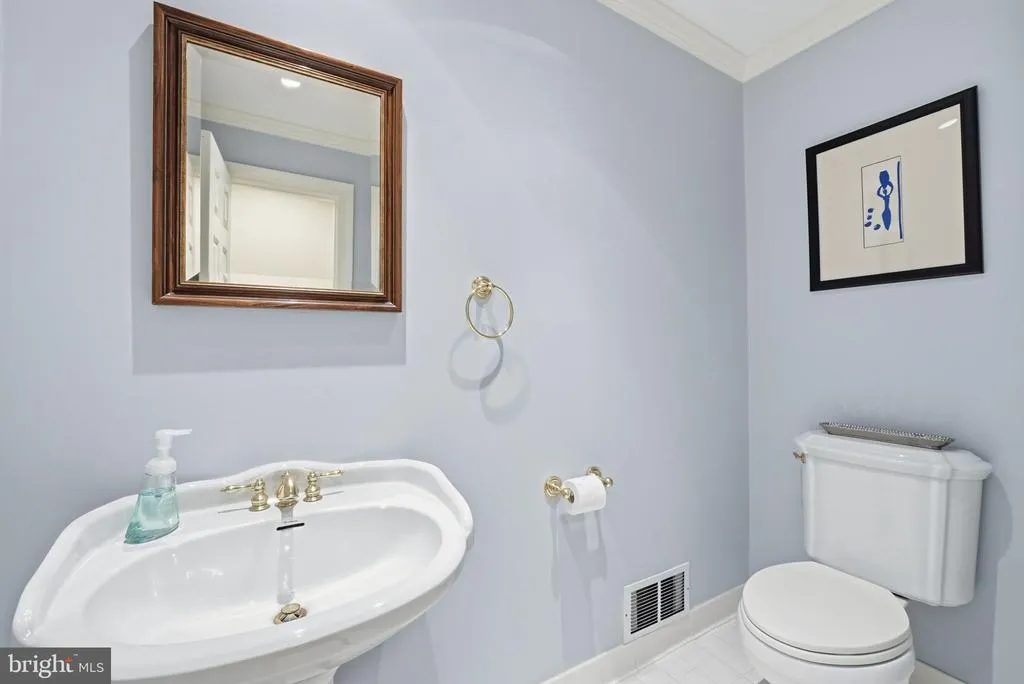
| Half Bath | Main | Crown Molding,Flooring - Ceramic Tile | ||
| Kitchen | Main | Flooring - Ceramic Tile,Lighting - Pendants,Lighting - Recessed,Countertop(s) - Granite,Island,Pantry,Kitchen - Gas Cooking | ||
| Laundry | Lower 1 | |||
| Living Room | Main | Crown Molding,Flooring - HardWood | ||
| Primary Bathroom | Upper 1 | Crown Molding,Flooring - Ceramic Tile,Bathroom - Walk-In Shower,Double Sink | ||
| Primary Bedroom | Upper 1 | Crown Molding,Flooring - HardWood,Lighting - Recessed,Walk-In Closet(s) | ||
| Recreation Room | Lower 1 | Flooring - Carpet,Lighting - Recessed | ||
| Screened Porch | Main | Cathedral/Vaulted Ceiling,Ceiling Fan(s) | ||
| Storage Room | Lower 1 | Built-Ins | ||
| Utility Room | Lower 1 |
Amenities
- Foreclosure
- Views
- Short Sale
- New Construction
- Adult 55+
- Lease To Own
- No HOA Fees
- Furnished
- Primary On Main
- Air Conditioning
- Seller Finance
- Green
- Fixer Upper
- Horse
- Golf
- Fireplace
- Deck
- Garage
- Basement
- Pool
Property vs Single Family Average in 22202
Price
Taxes
Year Built
 © BRIGHT, All Rights Reserved
